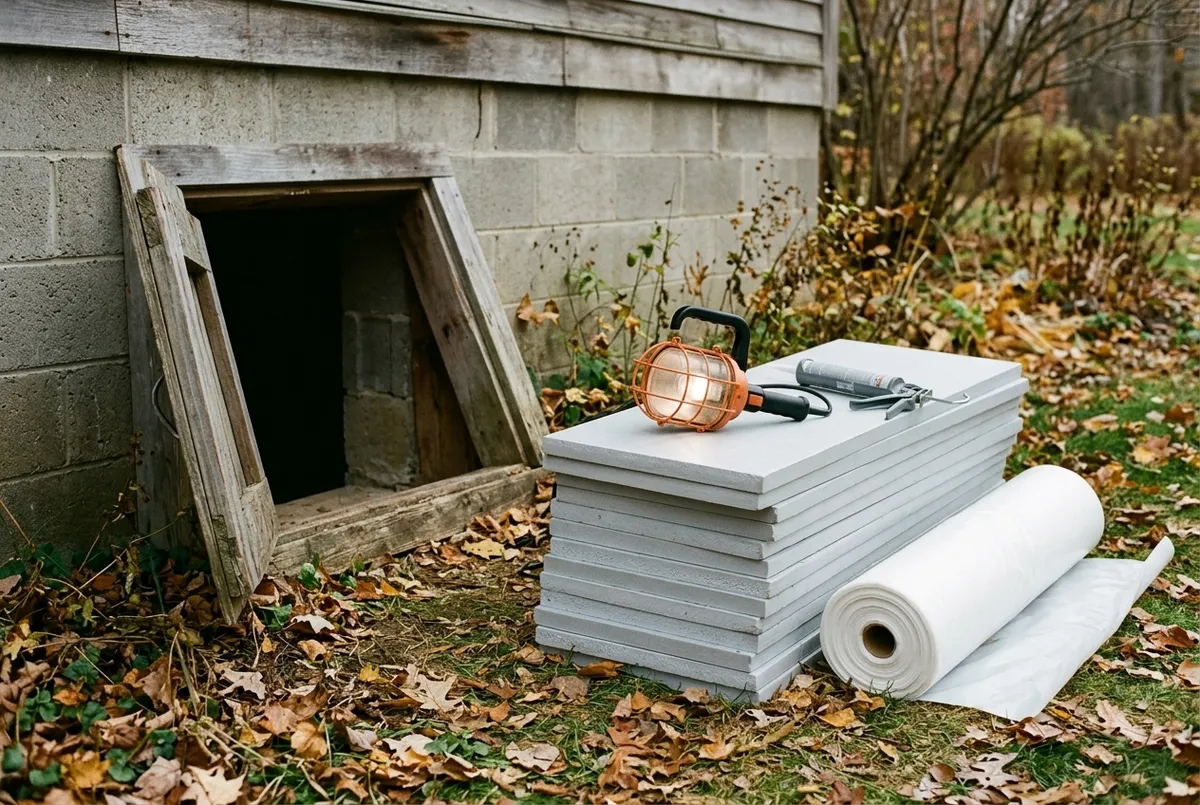
Cold air finds the easiest path into a house, and a crawl space is one of the places it gets in. A crawl space with no sealed vapor barrier, gaps around the rim joist, and insulation sagging out of the joist bays can pull heat out of the rooms above it long before the thermostat notices anything is wrong. The fix isn’t complicated, but it’s easy to put off until the first hard freeze forces the issue.
The short answer: Air-seal the crawl space first, then add a continuous vapor barrier on the ground, then insulate to the R-value your IECC climate zone calls for, either under the floor if you’re leaving the space vented or on the walls if you’re conditioning or encapsulating it.
What Climate Zone Are You In, and Why It Decides Everything
Every recommendation in this guide changes depending on where the house sits, because insulation targets are set by IECC climate zone, not by state or by a loose sense of “cold” versus “mild.” ENERGY STAR’s crawl space guidance tells readers to find their IECC climate zone and links to the climate zone map on the Pacific Northwest National Laboratory’s Building America Solution Center, and that’s the reference to check before buying insulation (ENERGY STAR).
If you don’t already know your zone, that’s the first thing to look up, before you buy a single roll of batt insulation or a sheet of rigid foam. Guessing wastes money in both directions: too little insulation and the crawl space keeps bleeding heat, too much and you’ve paid for R-value the code never asked for in your zone.
R-Value Targets for Your Crawl Space, by Climate Zone
Once you know your zone, the recommended R-value depends on whether you’re insulating the floor above a vented crawl space or the walls of a conditioned or encapsulated one. The numbers are set nationally, but they scale up sharply the colder the zone gets.
Floor Insulation (Vented Crawl Space)
If the crawl space stays vented and unconditioned, the target is floor insulation between the joists. ENERGY STAR’s table calls for R-13 in Climate Zones 1 and 2, R-19 in Zone 3 and Zones 4A/4B, R-30 in Zone 4C and Zones 5 and 6, and R-38 in Zones 7 and 8 (ENERGY STAR). That’s roughly triple the R-value between the mildest and coldest zones, so skip the one-size-fits-most batt from the hardware store’s endcap display and match the number to your zone specifically.
Batts don’t stay fully aligned with the subfloor on their own, and a batt that pulls away from the subfloor leaves a path for cold air. DOE’s air-sealing guide says to install metal staves or mechanically fastened wire to keep batts in continuous contact with the subfloor above (U.S. DOE Building America). A DOE fact sheet specifies wire staves every 12 to 18 inches and, in most of the country, a vapor barrier facing upward toward the living space, though it should face downward in parts of the Gulf states and other mild-winter, hot-summer areas (U.S. DOE fact sheet).
Wall Insulation (Conditioned or Encapsulated Crawl Space)
If you’re sealing the vents and treating the crawl space as part of the conditioned envelope, the insulation moves to the foundation walls instead of the floor. Based on the 2021 IECC Residential Provisions, that means R-5 continuous rigid sheathing or R-13 batt in Zone 3, R-10 sheathing or R-13 batt in Zones 4A/4B, and R-15 sheathing or R-19 batt in Zone 4C and Zones 5 through 8 (ENERGY STAR, citing the 2021 IECC).
Foam board against the foundation wall is the approach Building Science Corporation favors: its sheet says crawl space walls should be insulated with non-water-sensitive insulation and that the best choices are foam based (Building Science Corporation). The same sheet notes that where insulation has to be covered by a fire or ignition barrier, fire-rated foil-faced products may be acceptable, so check with the local code official before leaving foam board exposed.
Should You Insulate the Floor or the Walls?
This is really a decision about whether the crawl space stays vented or gets encapsulated, and it’s worth making before the insulation goes in rather than after.
A vented crawl space keeps outside air moving through the space year-round, which is the traditional approach and the one that calls for floor insulation. A conditioned or encapsulated crawl space seals the vents, treats the space as part of the house’s interior volume, and insulates the walls instead so the space itself stays close to indoor temperature. A Building Science Corporation sheet prepared for DOE’s Building America Program says crawl spaces should be designed like mini-basements, not vented to the exterior, with the ground vapor sealed and the walls insulated and air sealed, and stresses this for crawl spaces that contain mechanical equipment (Building Science Corporation). A DOE fact sheet likewise calls an unventilated, wall-insulated crawl space a better approach than insulating the floor over a ventilated one, in part because winter ventilation keeps the space colder (U.S. DOE fact sheet).
Whichever approach you choose, it has to be done completely. What doesn’t work is a mix: insulating the walls but leaving the vents open, or insulating the floor but sealing the vents anyway. Pick one system for the space and commit to it.
Before sealing any vents, check what else shares the space. The NREL guide to closing vented crawl spaces warns that simply sealing the vents can make moisture worse and can create a deadly situation if naturally vented combustion equipment is in the crawl space (NREL / IBACOS), and ENERGY STAR advises radon testing first in high-radon areas (ENERGY STAR).
A few practical signals tend to point toward encapsulation over floor-only insulation: ductwork or plumbing routed through the crawl space, a musty smell every time the hatch opens, standing water or damp soil after rain, or pipes that have already frozen once. None of those problems get better with floor insulation alone, because the crawl space air itself stays cold and damp either way. If none of that applies and the space is simply drafty, floor insulation over a vented crawl space is the smaller project and the one most homeowners start with.
The Vapor Barrier Most People Get Wrong
A sheet of plastic laid loosely over the dirt is not a vapor barrier, even though it looks like one from the crawl space entrance. A Building Science Corporation sheet prepared for DOE’s Building America Program calls for “a continuous sealed groundcover of vapor diffusion resistant materials, such as taped polyethylene” (Building Science Corporation), which means the material has to run the full floor area and seal at every seam rather than stopping at the edge of the dirt.
That distinction is the difference between a vapor barrier that actually works and one that just gives the appearance of doing something. Ground moisture moves upward through soil constantly, and a groundcover with gaps, tears, or unsealed seams still lets that moisture into the crawl space air, where it can reach the wood framing above it. If you do one thing right in this whole project, make it this one.
Installing It So It Actually Seals
Lay the sheeting so adjoining pieces overlap rather than butt edge to edge, seal every overlap and every penetration (support posts, plumbing, ductwork) with a compatible tape or mastic, and run the material up the foundation wall rather than stopping at the base of the wall. A DOE fact sheet specifies 6-mil polyethylene across the crawl space floor, seams overlapped and taped by 12 inches, and sealed 6 inches up the crawl space walls (U.S. DOE fact sheet). A groundcover that stops at the wall still leaves a gap where soil moisture can rise behind it. Weight the edges or mechanically fasten them so wind through the vents, or airflow if the space stays vented, doesn’t work the sheeting loose over a season.
Air-Sealing Comes Before Insulation, Not After
Insulation slows heat transfer; it doesn’t stop moving air. If the crawl space has open gaps around the rim joist, plumbing penetrations, or the access hatch, cold air keeps flowing through and past the insulation regardless of what R-value is written on the package. DOE’s Building America Program, with content from Pacific Northwest National Laboratory, publishes guidance specifically on air-sealing the floor above an unconditioned basement or vented crawl space, last updated March 14, 2016 (U.S. DOE Building America).
ENERGY STAR lists the common leak points as the rim joists and sill plate where the framing sits on the foundation, wiring holes, plumbing pipes, and the door to the crawl space, and suggests caulk for gaps of a quarter inch or less and spray foam for anything larger (ENERGY STAR). DOE’s guide adds that rim joists can be sealed with rigid foam board cut to fit and caulked or spray foamed at the edges (U.S. DOE Building America).
Work the air-sealing before the insulation goes up, not after. Once batts or rigid foam are in place, the same gaps are much harder to find and reach.
Is Encapsulation Worth Doing Before the Cold Sets In?
Full encapsulation, sealing the vents, installing a continuous groundcover, insulating the walls, and often adding mechanical dehumidification or a supply of conditioned air, is a bigger project than air-sealing and floor insulation. If the crawl space already has a working vapor barrier and reasonable floor insulation for your zone, air-sealing the obvious gaps before winter is a sensible next step without a full encapsulation project.
Where encapsulation earns its keep is in a crawl space with a persistent moisture problem, exposed ductwork currently sitting in unconditioned air, or plumbing that has frozen before. In those cases, floor insulation alone is treating a symptom, and the walls-and-groundcover system is the one DOE’s guidance points toward. Either way, the vapor barrier and the air-sealing come first, and the R-value table for your zone tells you how much insulation the rest of the job actually needs.
Renting or working with a smaller crawl space changes the scope but not the order of operations. A rental may rule out foundation-wall foam and mechanical dehumidification, but sealing obvious air gaps and confirming the existing groundcover is intact are both tenant-reasonable jobs that pay off in the same heating bill this winter. Owners with more room to work have the option of doing the whole sequence, air-sealing, groundcover, and R-value-matched insulation, if the crawl space is small and already accessible.
Start with the two things that cost the least and matter the most: confirm your IECC climate zone, then check the groundcover and the rim joist for gaps before you buy any insulation. If cold weather has already put other projects on the list, the 5 Backyard Homestead Projects for Slow Winter Weeks roundup covers where a sealed crawl space fits alongside the rest of the fall prep list. And if part of the plan includes backup power for a sump pump or space heater during a winter outage, the 300W vs 1000W Solar Generator comparison is worth reading before the insulation work is even finished.
Frequently Asked Questions
- What R-value insulation do I need for a crawl space?
- It depends on your IECC climate zone and whether you're insulating the floor or the walls. For floor insulation over a vented crawl space, ENERGY STAR recommends R-13 in Zones 1-2 up to R-38 in Zones 7-8. For crawl space wall insulation, ENERGY STAR, citing the 2021 IECC, lists R-5 to R-15 continuous sheathing (or R-13 to R-19 batt) depending on zone.
- Should I insulate the crawl space floor or the crawl space walls?
- Floor insulation is for a crawl space that stays vented and unconditioned. Wall insulation is for a crawl space where the vents are sealed and the space is treated as part of the conditioned envelope. A Building Science Corporation sheet prepared for DOE's Building America Program says crawl spaces should not be vented and should have insulated walls, and a DOE fact sheet calls an unventilated, wall-insulated crawl space a better approach than insulating the floor over a ventilated one.
- Do I need a vapor barrier in my crawl space?
- Yes. A Building Science Corporation sheet prepared for DOE's Building America Program calls for a continuous sealed groundcover of vapor diffusion resistant material such as taped polyethylene, not loose plastic sheeting. A DOE fact sheet specifies 6-mil polyethylene across the floor, seams overlapped and taped by 12 inches, and sealed 6 inches up the crawl space walls.
- Is crawl space encapsulation worth it before winter?
- It depends on the problem. If the crawl space just has drafts, air-sealing plus floor insulation matched to your zone is the smaller project. Full encapsulation is worth considering when there's a persistent moisture problem, ductwork sitting in unconditioned air, or pipes that have already frozen.
Sources & references
- ENERGY STAR, Recommended Home Insulation R-Values (opens in new tab)
- ENERGY STAR, Basement & Crawlspace Air Sealing and Insulating Project (opens in new tab)
- Building Science Corporation for DOE Building America, Information Sheet 512: Crawlspace Insulation for All Climates (opens in new tab)
- U.S. DOE (Southface Energy Institute and Oak Ridge National Laboratory), Technology Fact Sheet: Crawlspace Insulation (opens in new tab)
- U.S. DOE Building America (PNNL), Floor Above Unconditioned Basement or Vented Crawlspace (opens in new tab)
- NREL / IBACOS, Guide to Closing and Conditioning Ventilated Crawlspaces (opens in new tab)
Before you go
The Renter's Homestead Pack
Self-reliance projects for the yard you don't own — container yields, a raised bed built to move with you, balcony preservation basics, and the landlord questions to ask first.
Free guide
The Renter's Homestead Pack
Self-reliance projects for the yard you don't own — container yields, a raised bed built to move with you, balcony preservation basics, and the landlord questions to ask first.